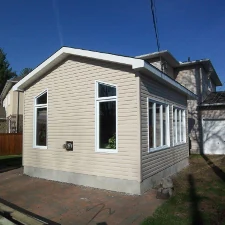
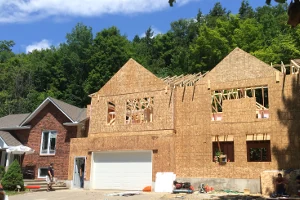
Analyze your current home, review the available options and establish an approximate budget for each one.
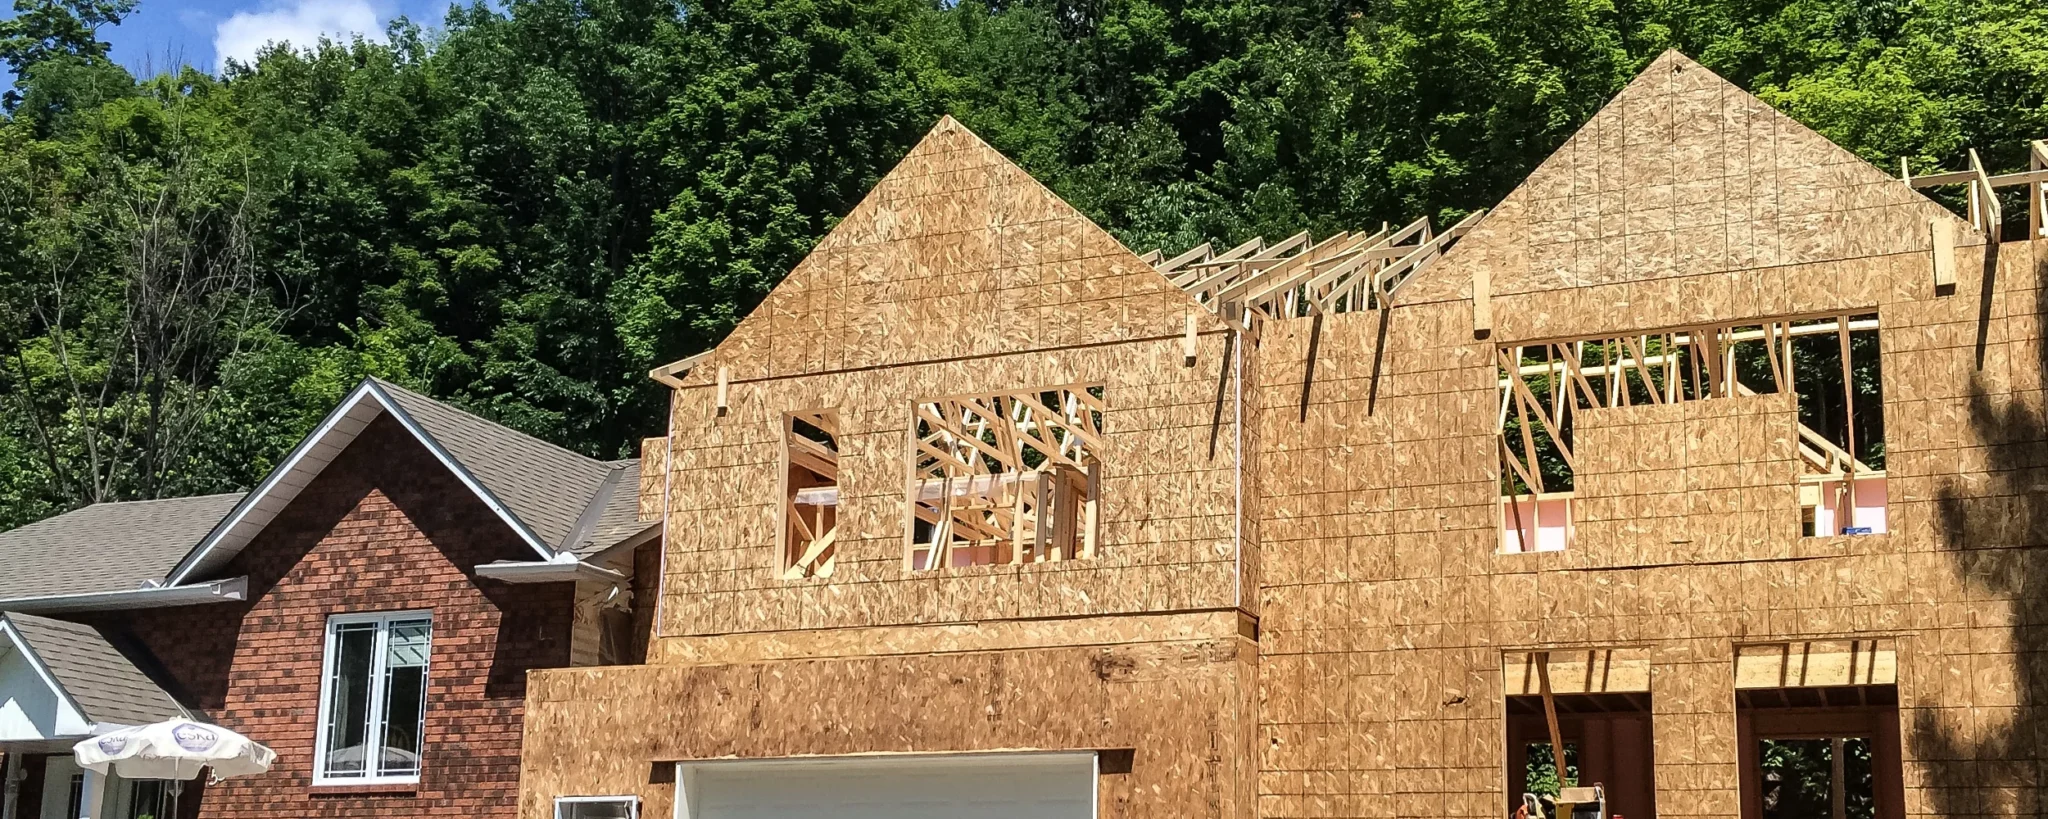
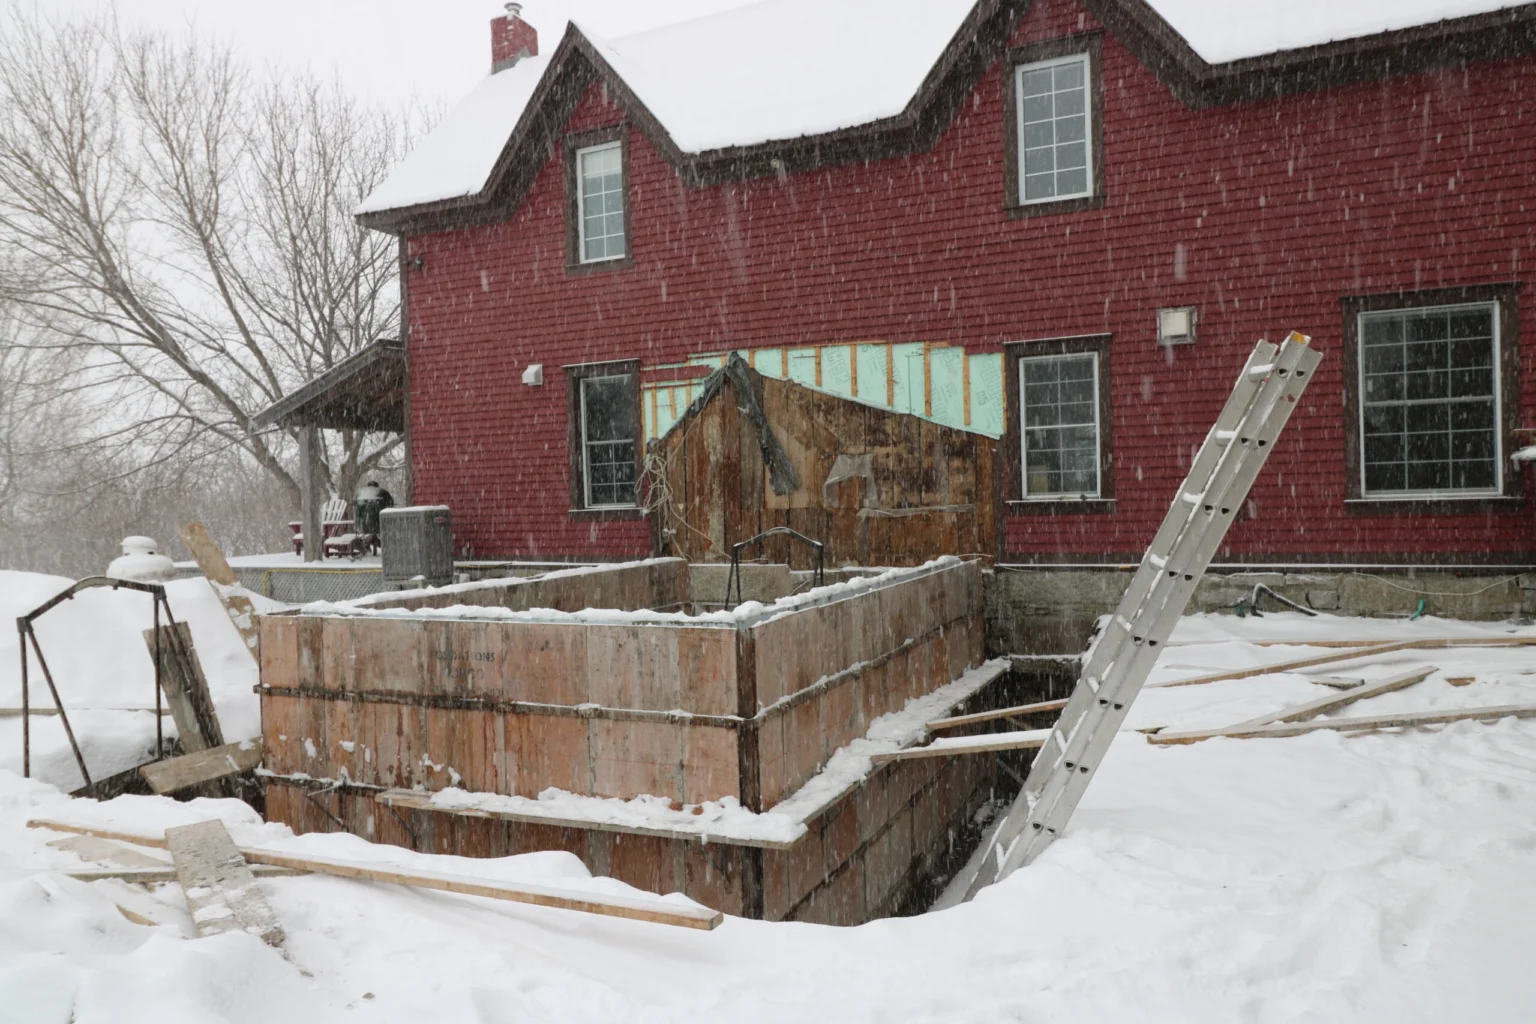
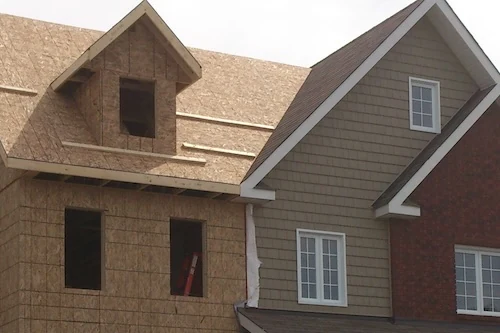
This is the starting point for the home addition process and will often require professional input from a licensed contractor, architect or architectural technologist. Construction Viking offers an initial consultation at your residence to help you evaluate the possibilities. We will review the existing home and discuss the different options available, whether that means extending the main floor, adding a second storey or creating additional living space in another way.
The options available will depend on a number of factors, including the existing layout of the home, municipal regulations, setbacks from neighbouring property lines, structural considerations and, of course, your budget. All of these elements should be considered before moving forward.
During this initial consultation, we can also provide approximate budget ranges for the different options being considered. Establishing a realistic budget at this stage is important, since the next step in the process — preparing plans and technical drawings — requires an investment of both time and money. It is always preferable to have a general understanding of the anticipated cost before proceeding too far into the design process.
By the end of the consultation, you should have a much clearer idea of which type of addition best suits your needs and the approximate budget associated with it.
Once the general direction of the project has been established, it is also important to confirm the applicable municipal requirements. Depending on the project, this may include zoning restrictions, setbacks, lot coverage or other local regulations that could affect what can be built.